Issuing a drawing revision is easy to count. Establishing where the previous drawing is still being used takes more work. When a layout changes after construction has started, the information manager needs to identify who received the earlier issue, where work stands and who can confirm receipt of its replacement.
Map the revision to the work
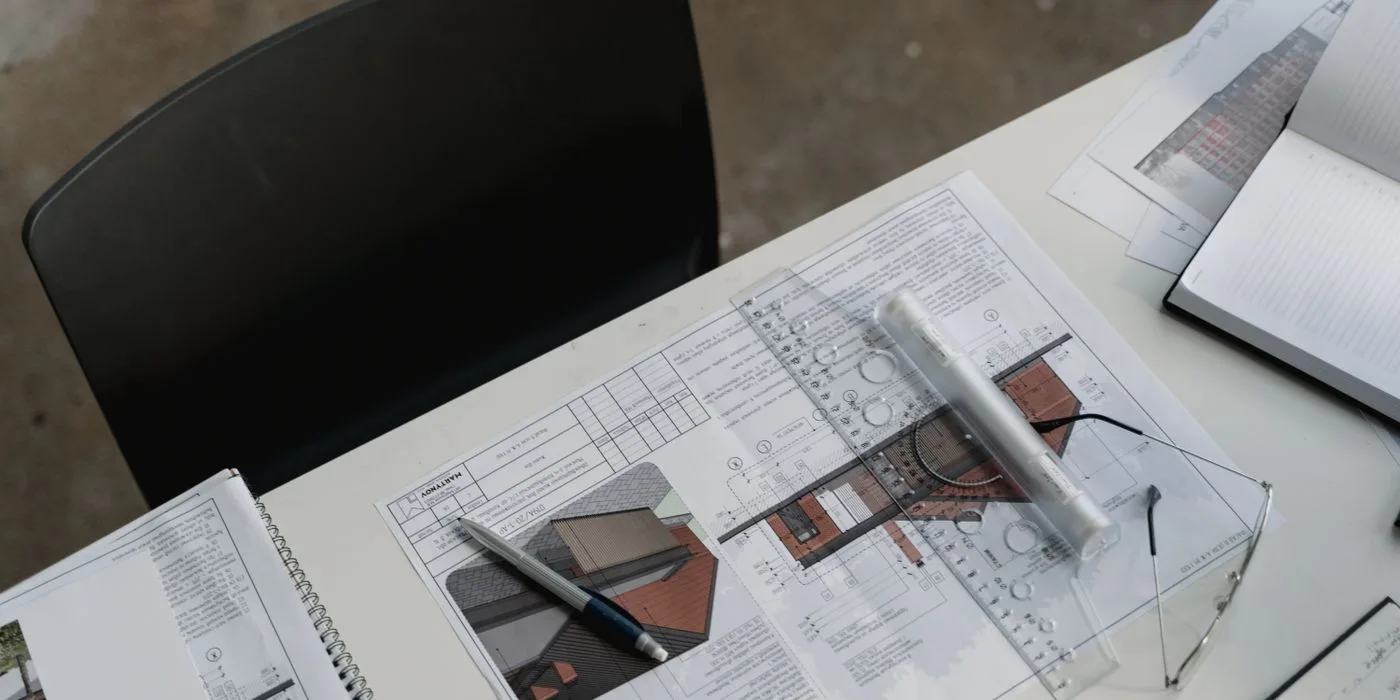
Take a revised reflected ceiling plan for rooms 201 to 210. Join its transmittal to the relevant fit-out package, subcontractor and room list. Ask the supervisor to mark rooms already set out, rooms still untouched and any rooms where installation is complete. A general email to the project team leaves these different conditions invisible.
Check the exception before closing the issue
If rooms 201 and 202 already follow the earlier drawing, assign those rooms to the design manager for a disposition. The supervisor can acknowledge the new document for the remaining rooms immediately. Keep the document receipt, workface confirmation and decision for installed work together. That gives the next shift an intelligible instruction and gives commercial staff a clear boundary for any subsequent assessment.
More to discover in Numerish.
Explore related insights and practical enterprise workflows.